
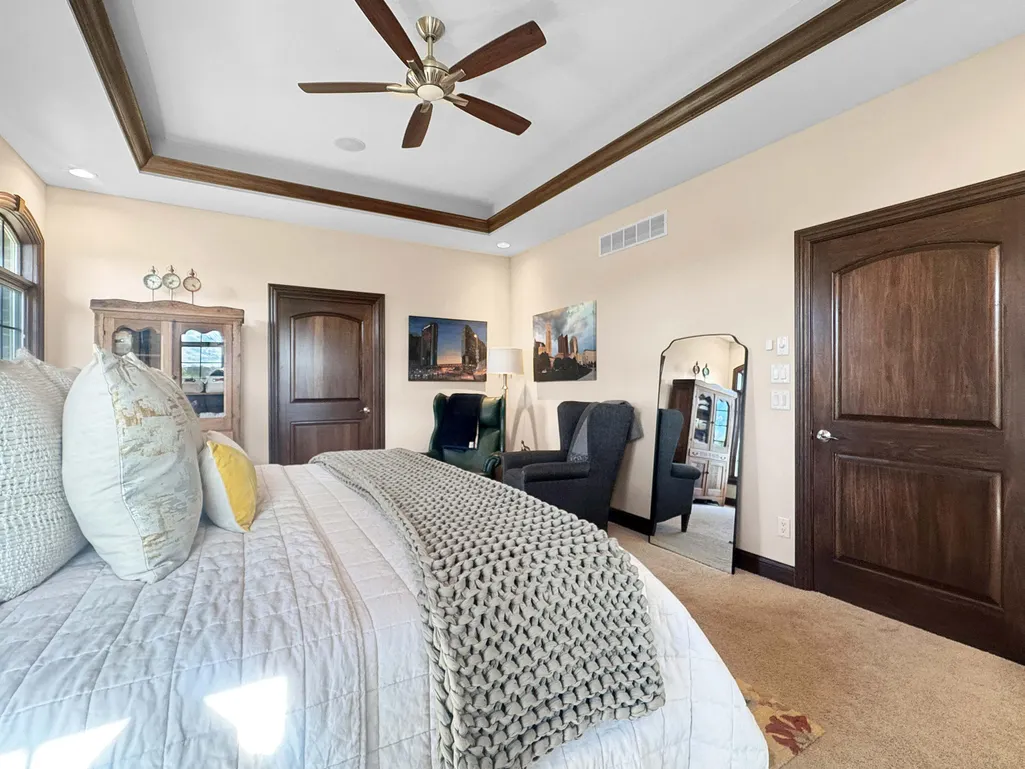
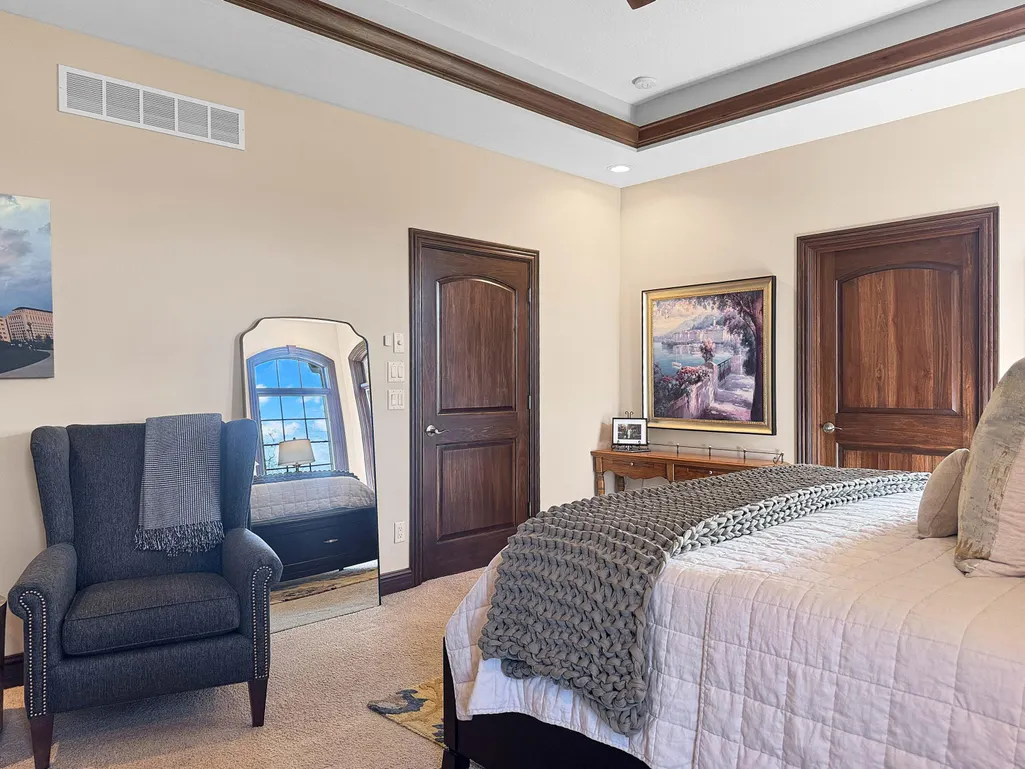
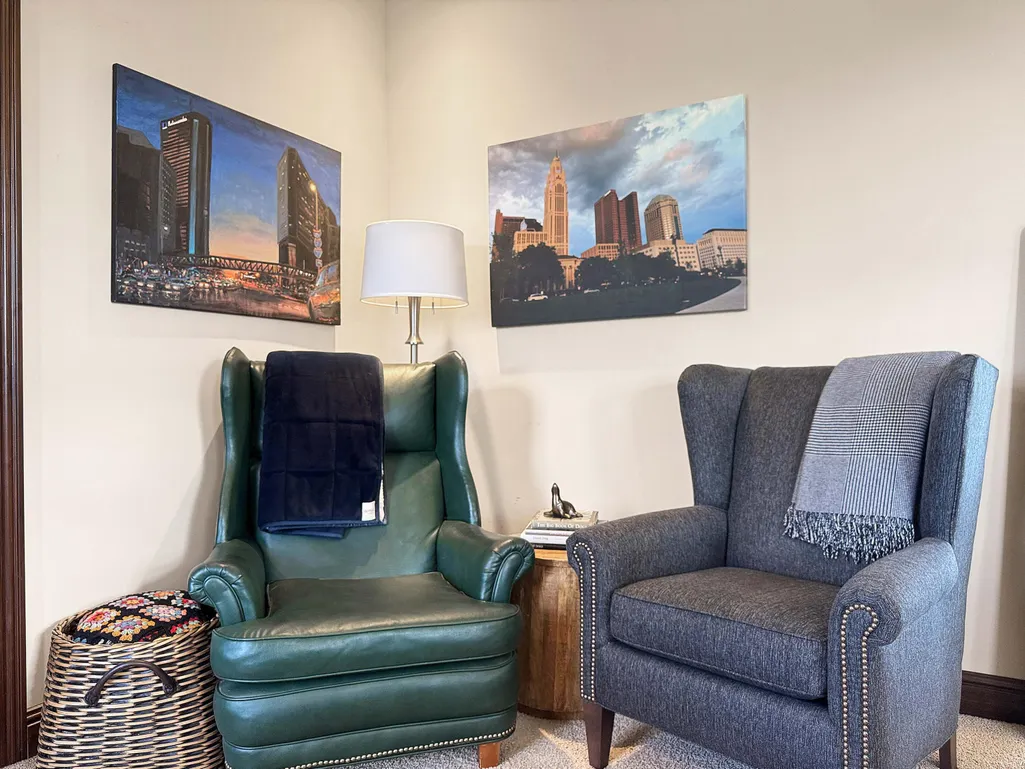
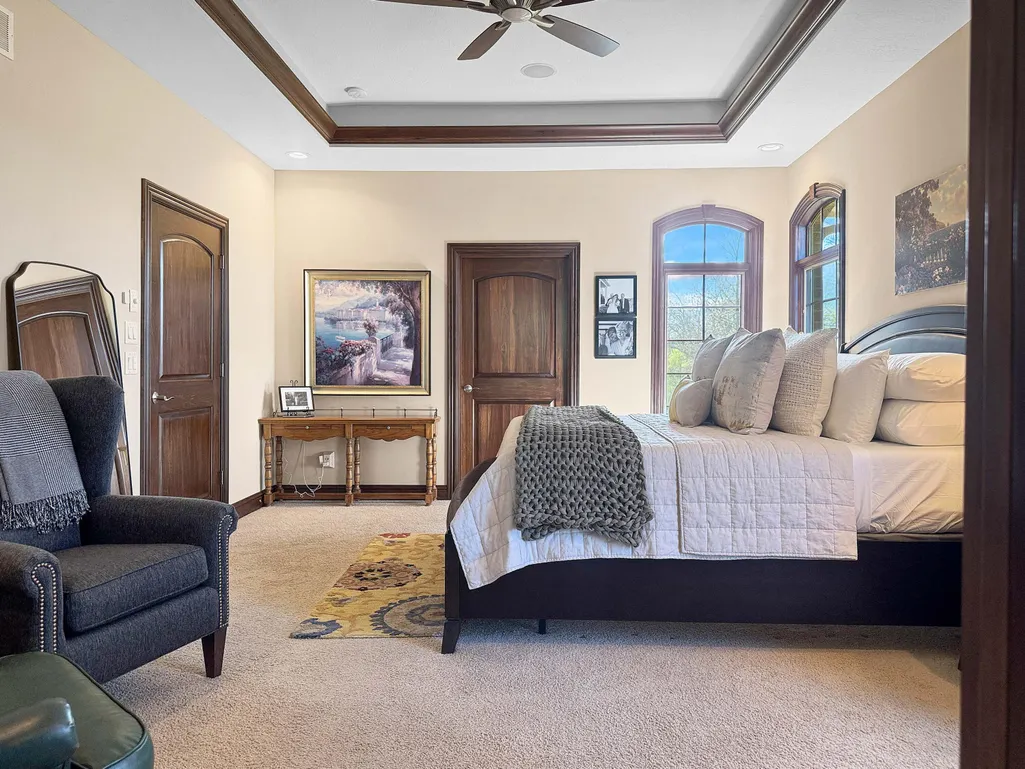
Views - Primary on Main

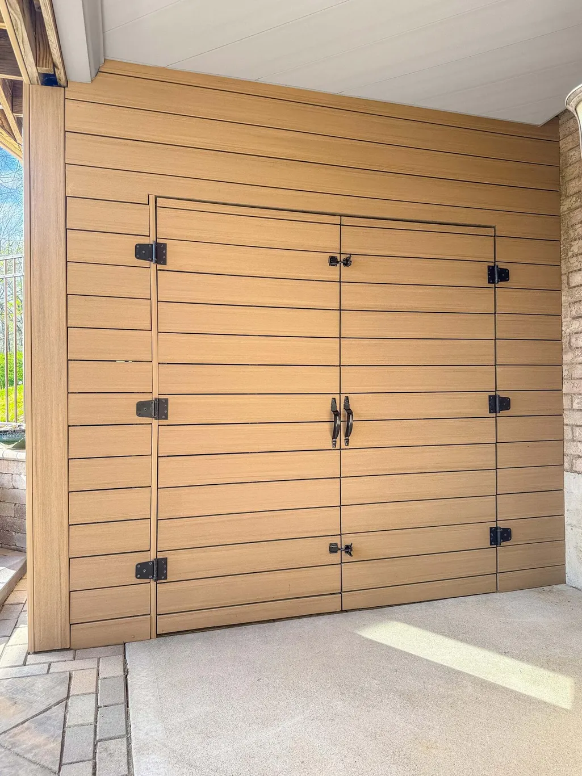
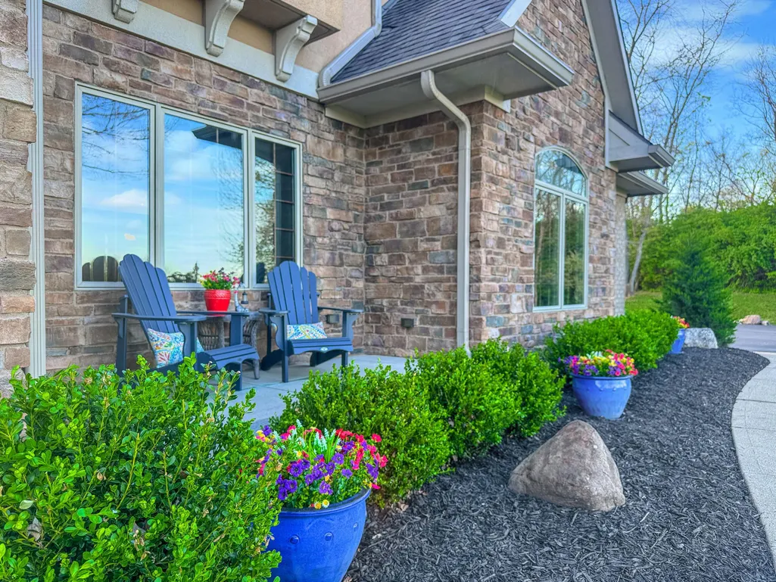
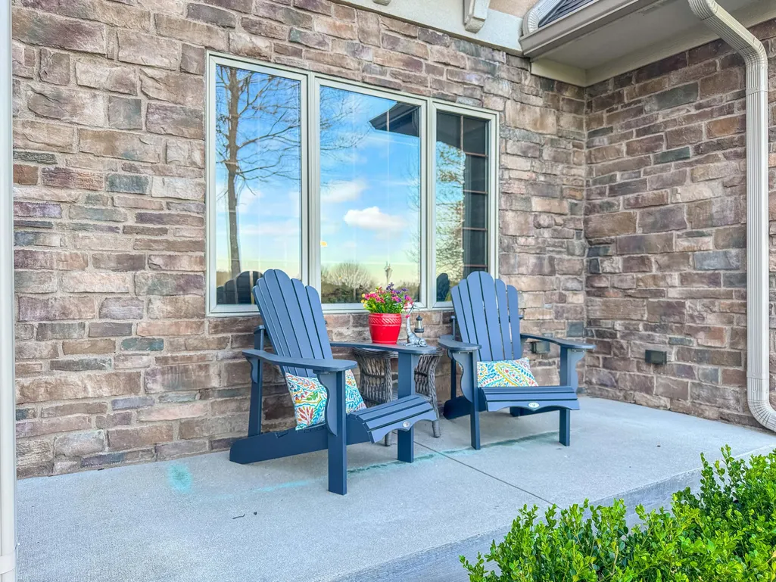
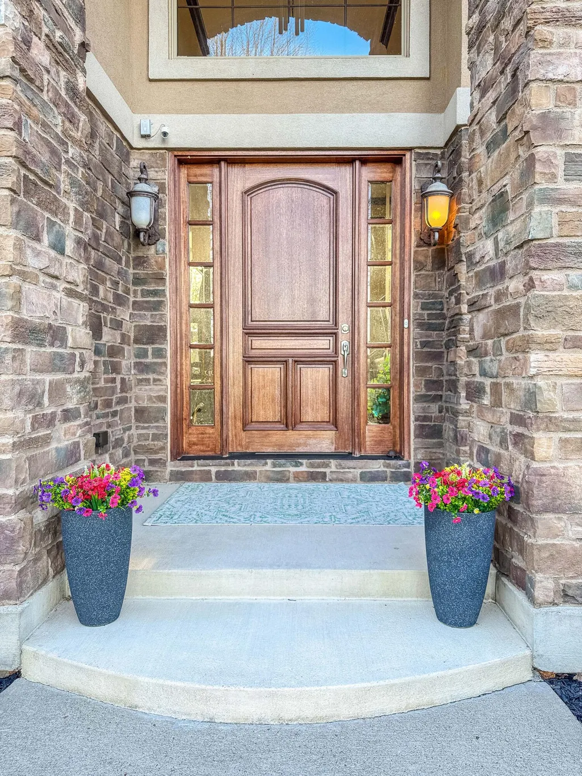
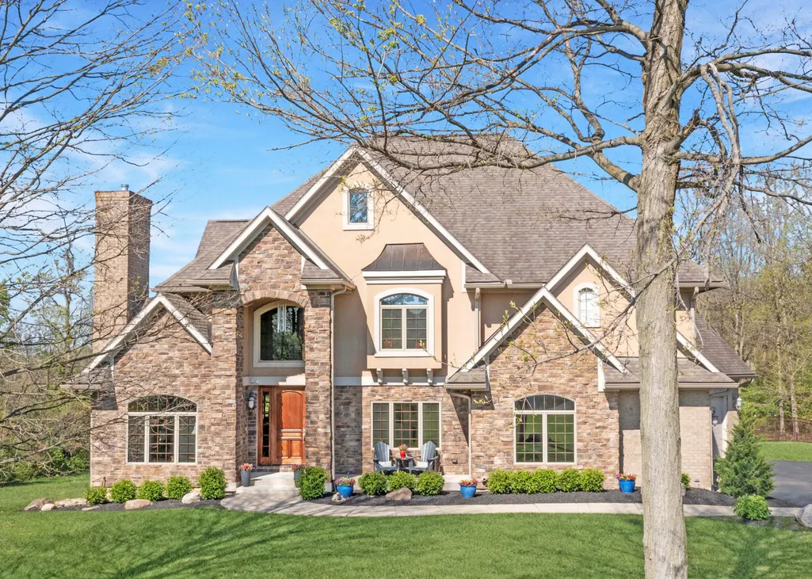
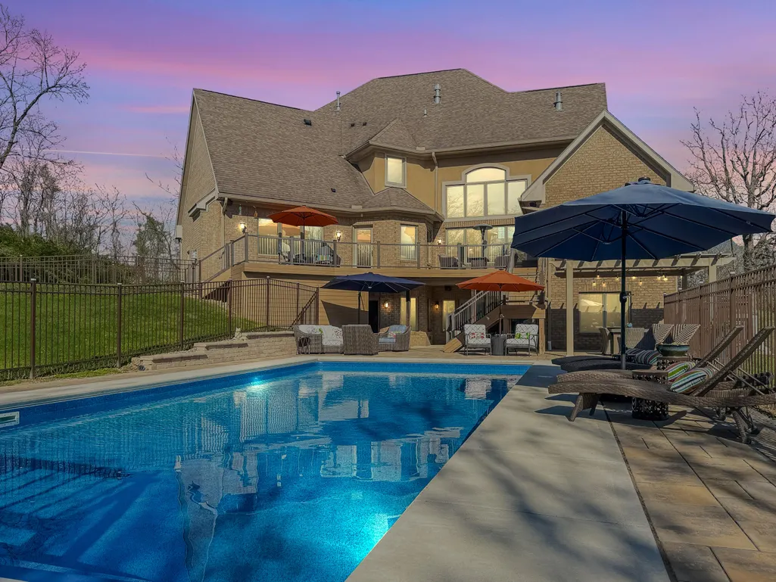
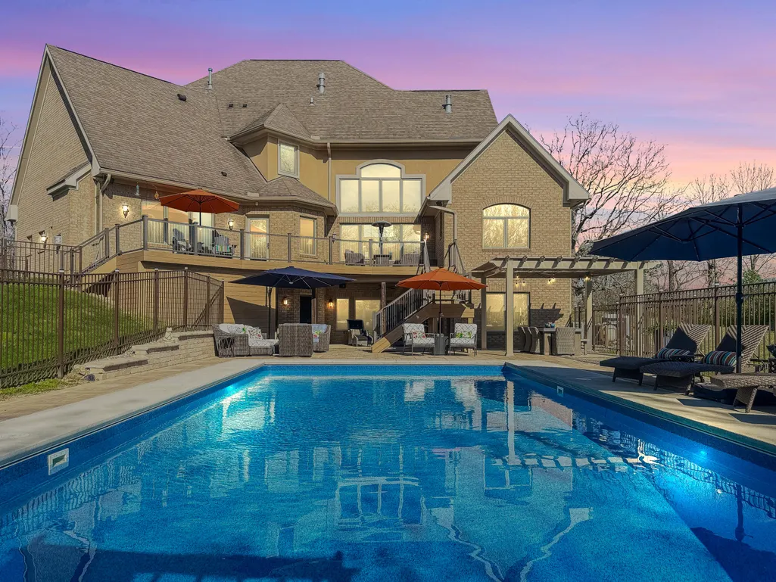
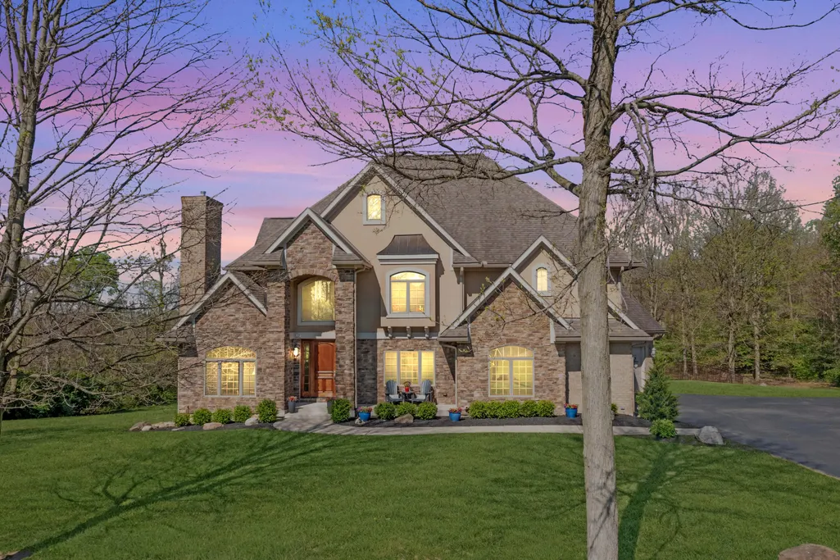
Address
4096 Middle Urbana Road, Urbana, OH
Price
$ 1,189,500
Property Attributes
- MLS#1045423
- TypeSingle Family
- Listing Status Active
- CountyCHAMPAIGN
- CityUrbana
- Area340 Urbana Township
- NeighborhoodVista Rdg
- Zip43078
- StyleSingle Family Residence
- Year Built2008
- Taxes$ 10015
- Price$ 1,189,500
- Bedrooms5
- Full Bathrooms5
- Half Bathrooms1
- Sqr Footage5085
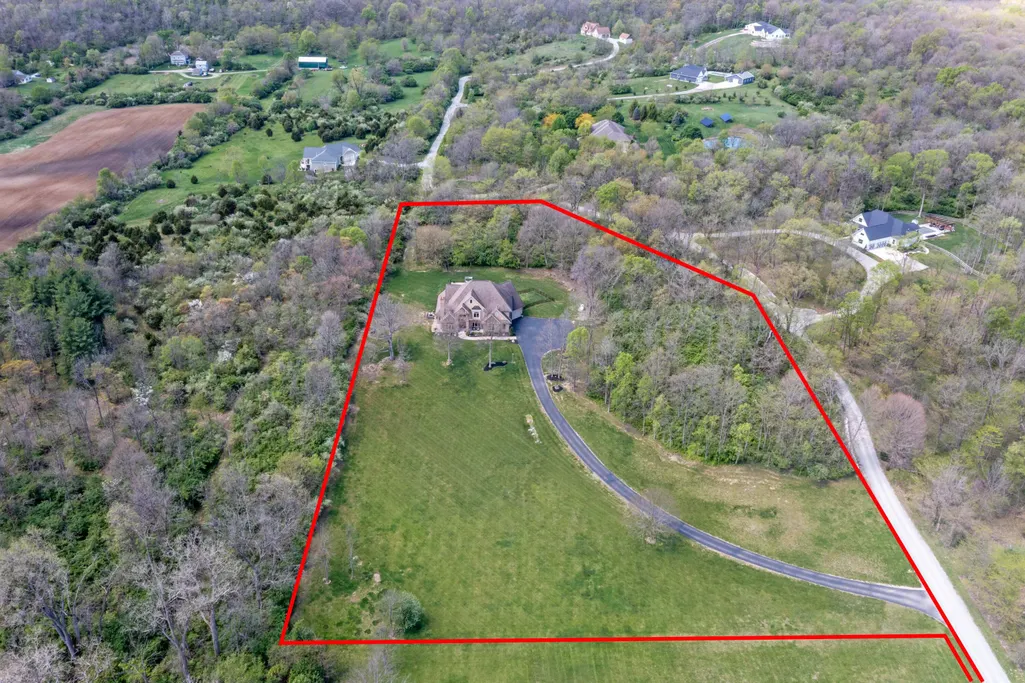
- Lot Size5.84 Acres
Data Source:
Western Regional Information Systems & Technology, Inc (WRIST)
Property Description
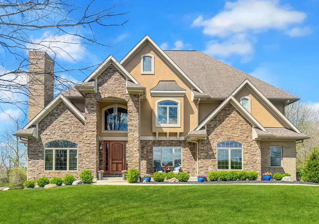
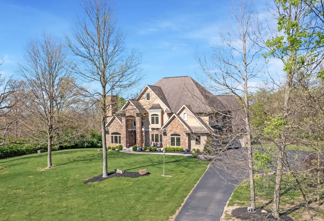
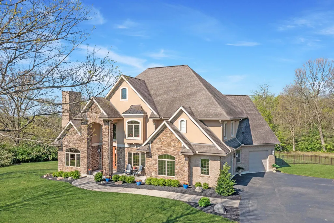
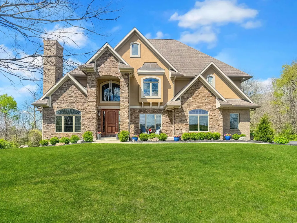
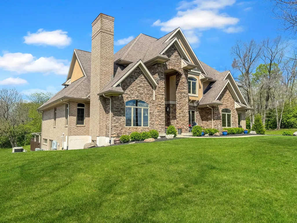
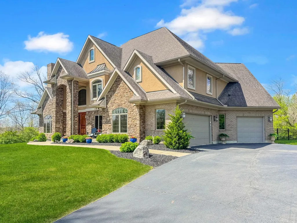
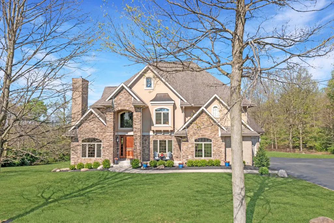
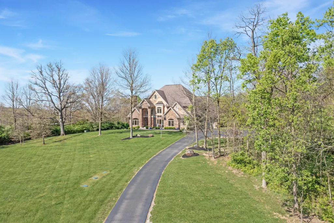
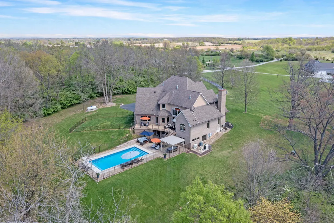
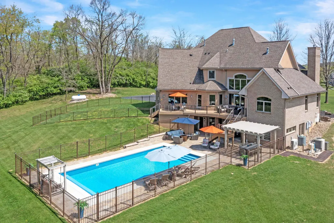
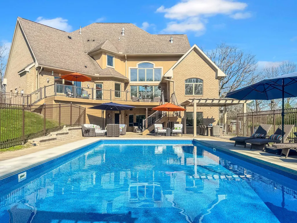
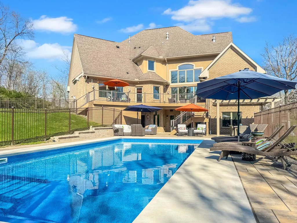
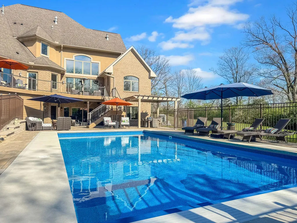
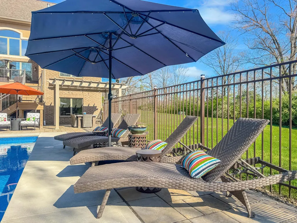
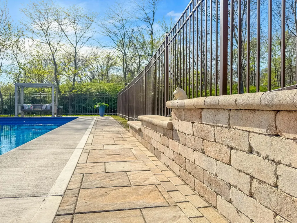
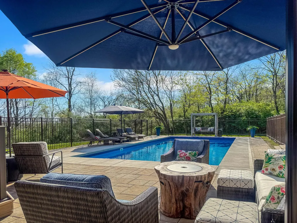
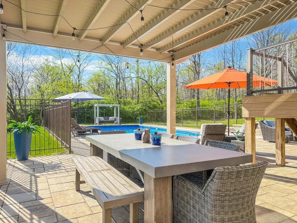
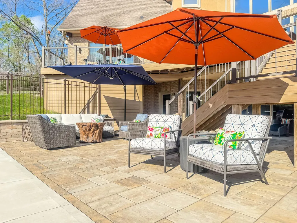
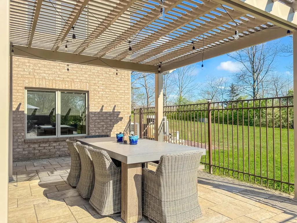
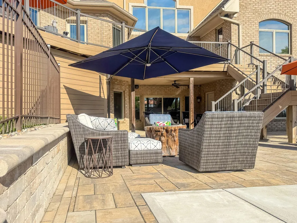
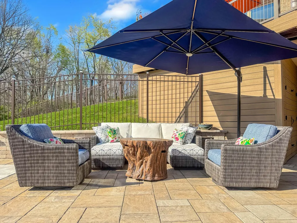
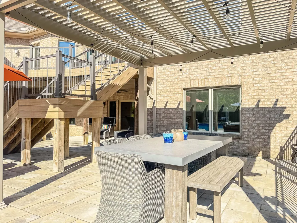
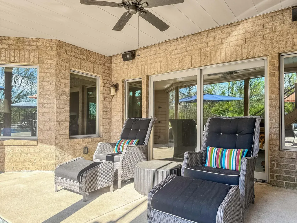
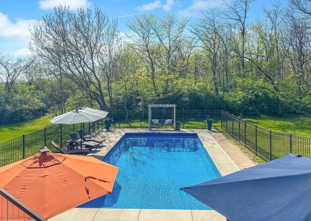
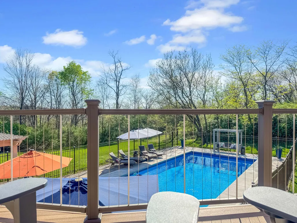
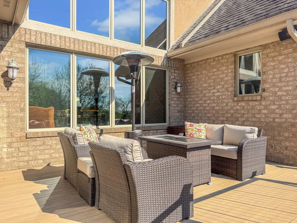
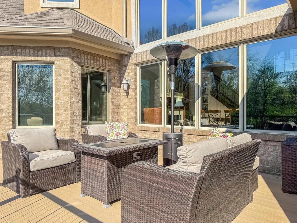
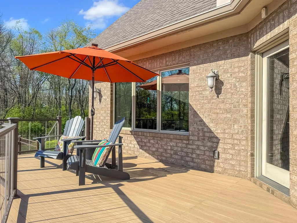
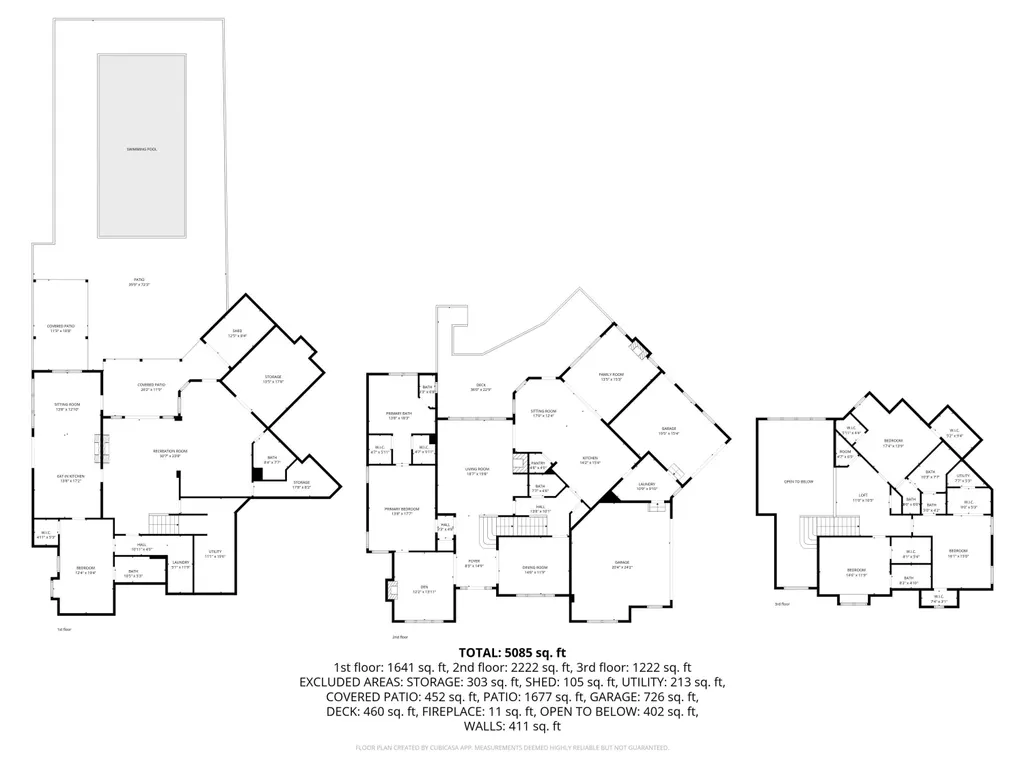
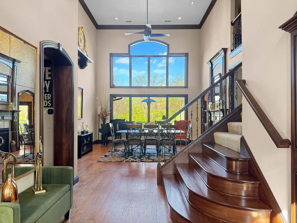
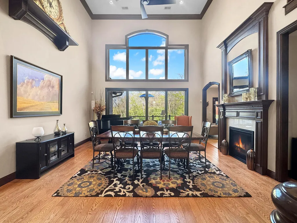
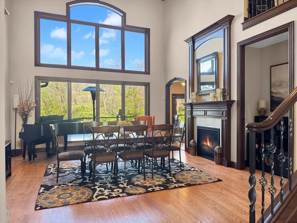
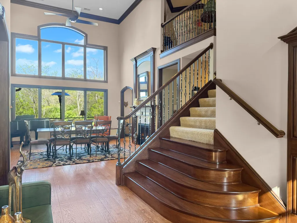
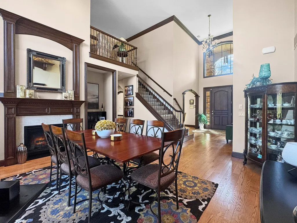
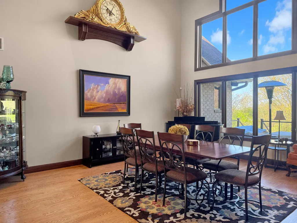
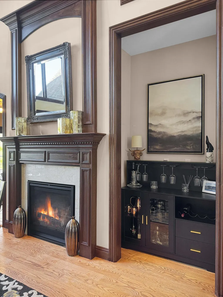
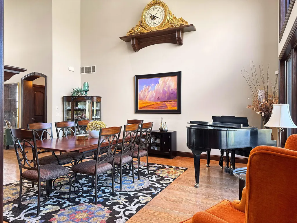

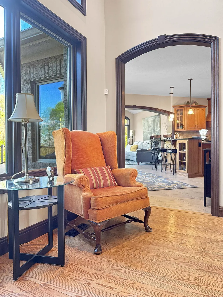
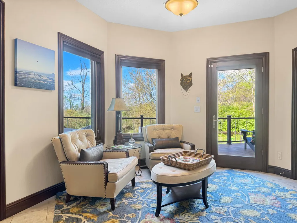
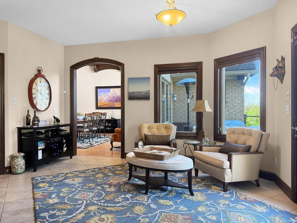
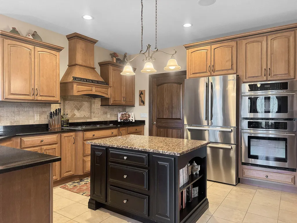
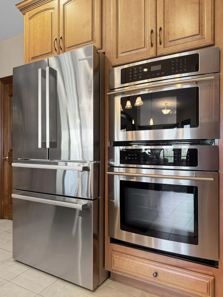
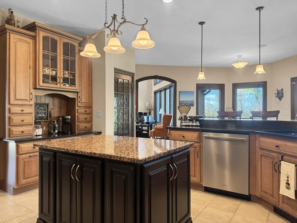
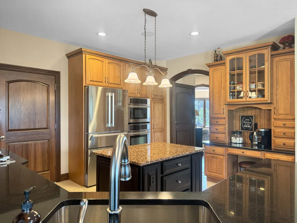
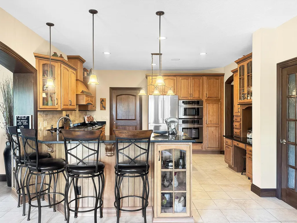
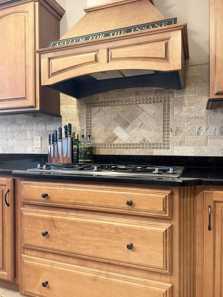
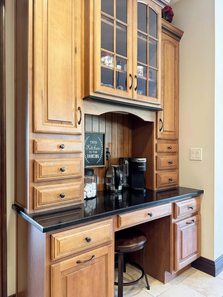
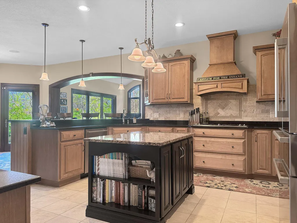
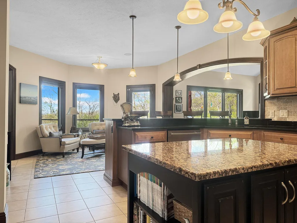
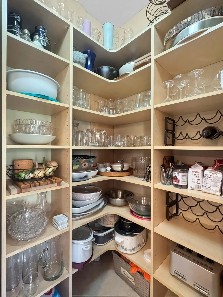
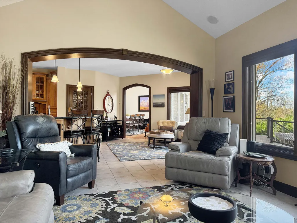
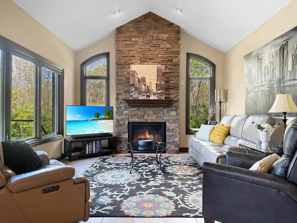
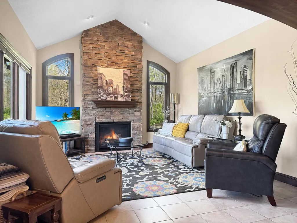
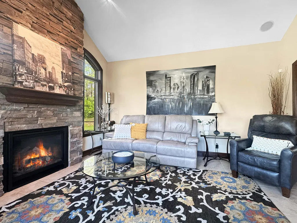
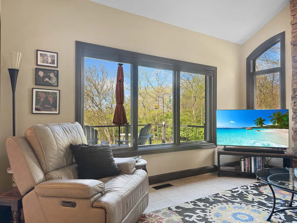
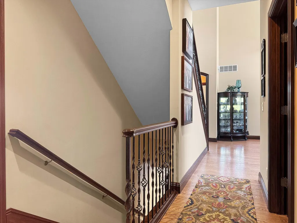
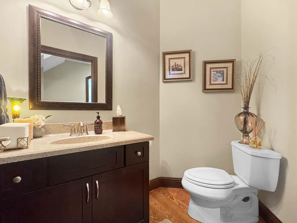
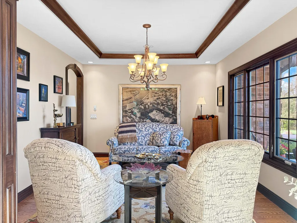
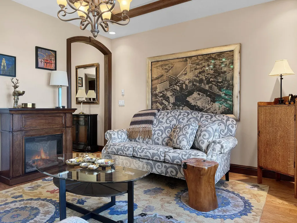
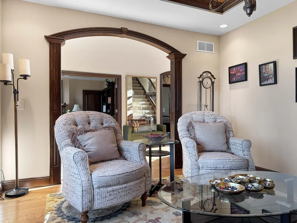
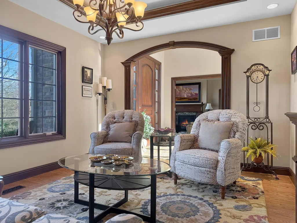
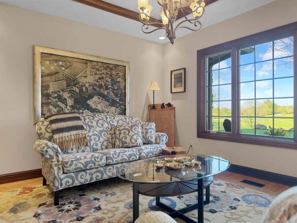
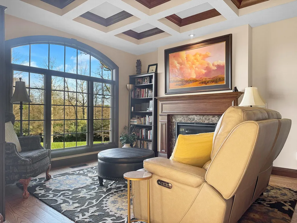
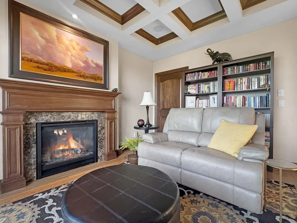
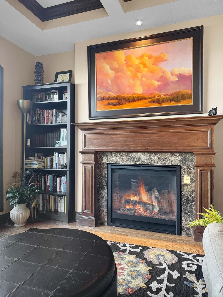
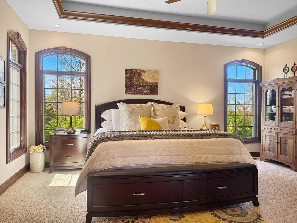
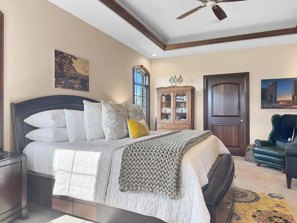
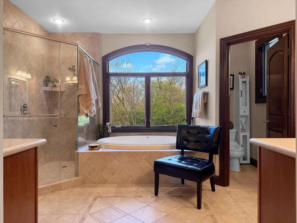
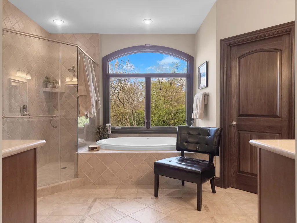
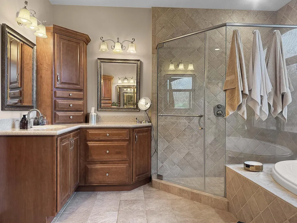
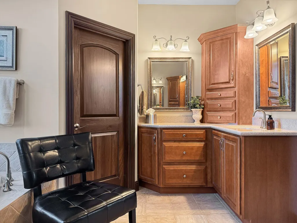
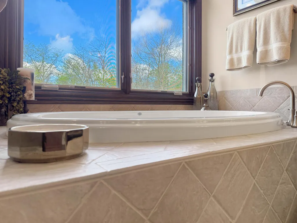
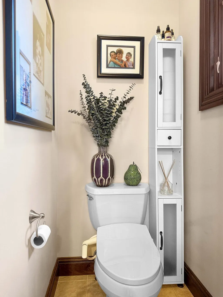
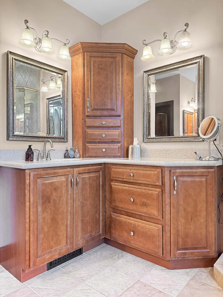
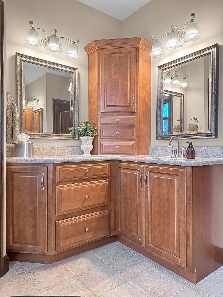
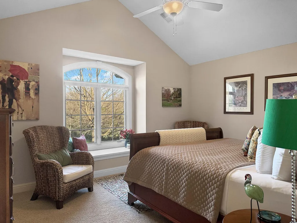
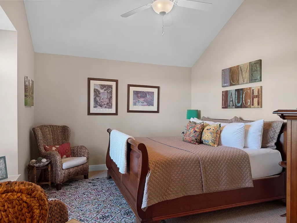
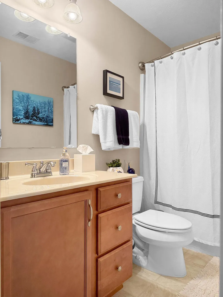
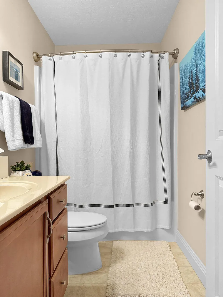
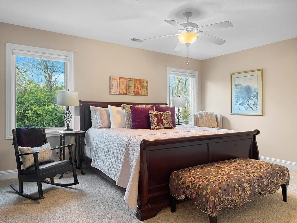
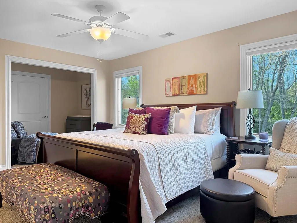
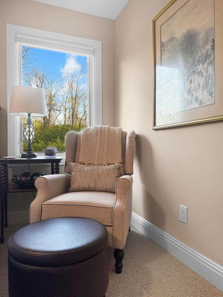
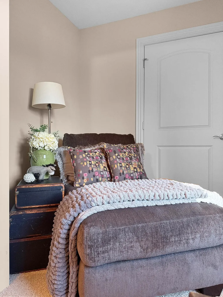
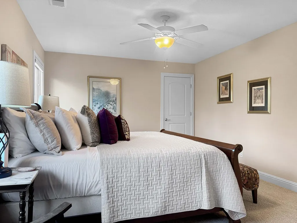
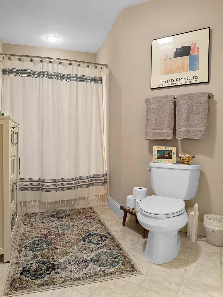
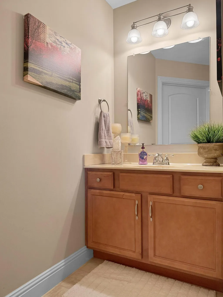
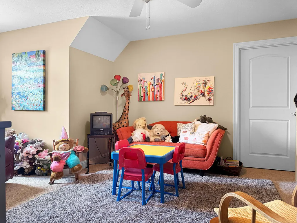
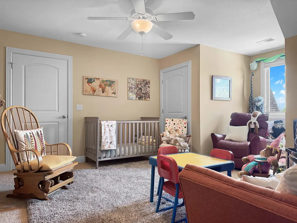
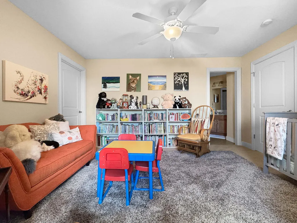
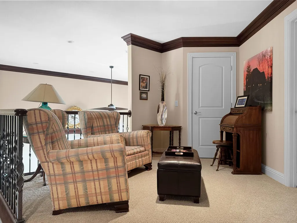
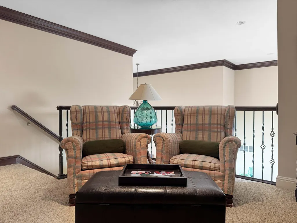
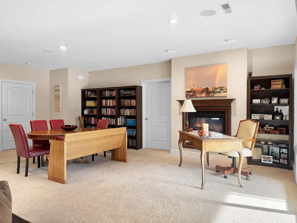
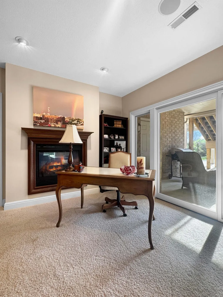
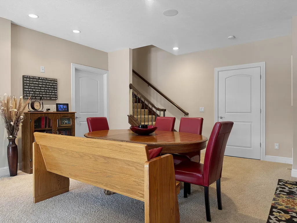
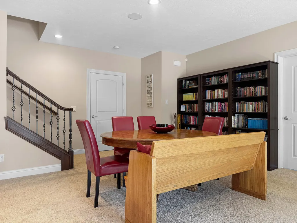
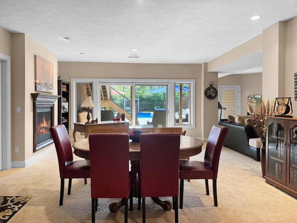
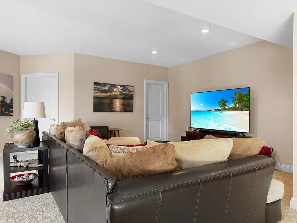
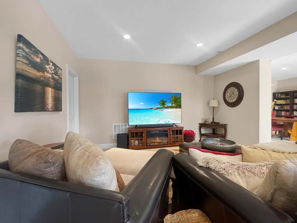
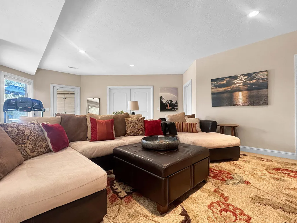
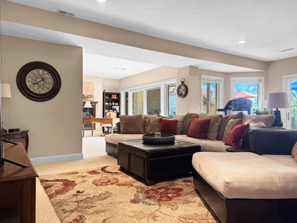
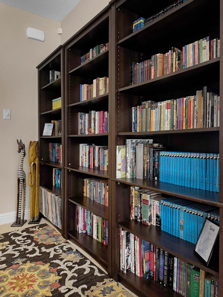
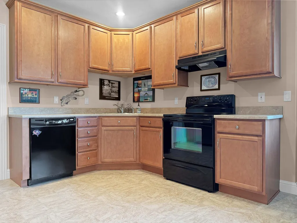
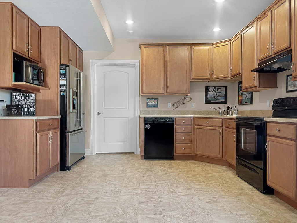
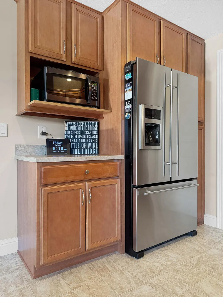
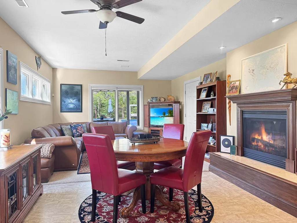
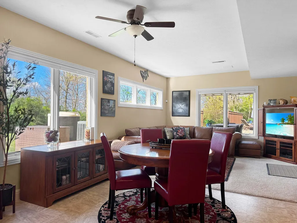
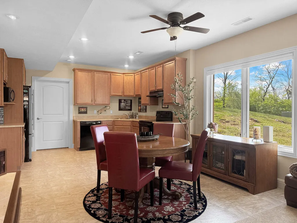
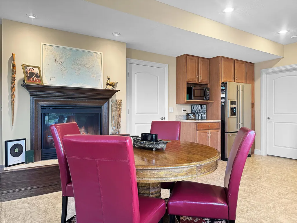
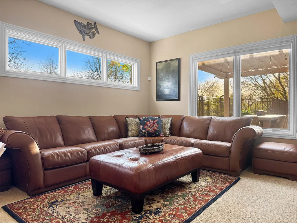
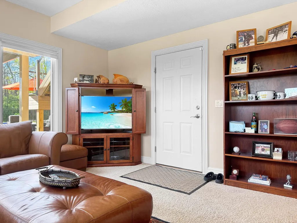
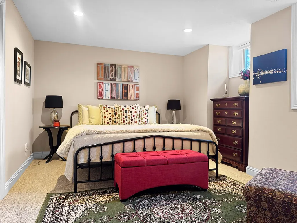
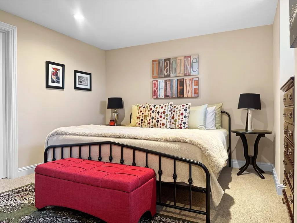
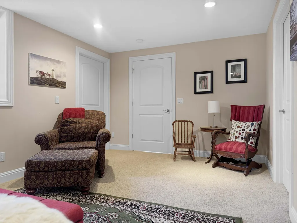
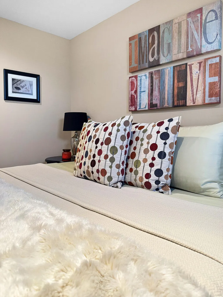
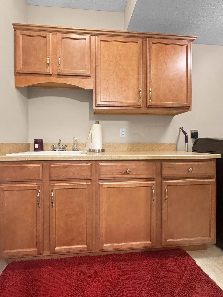

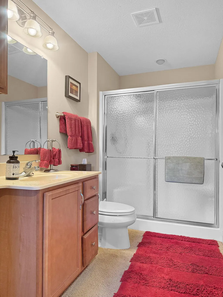
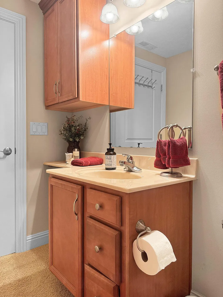
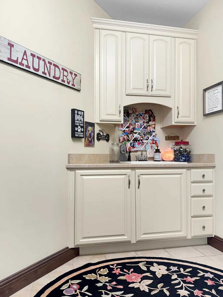
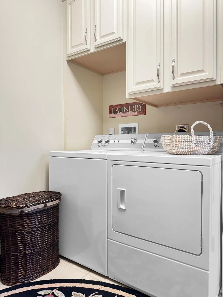
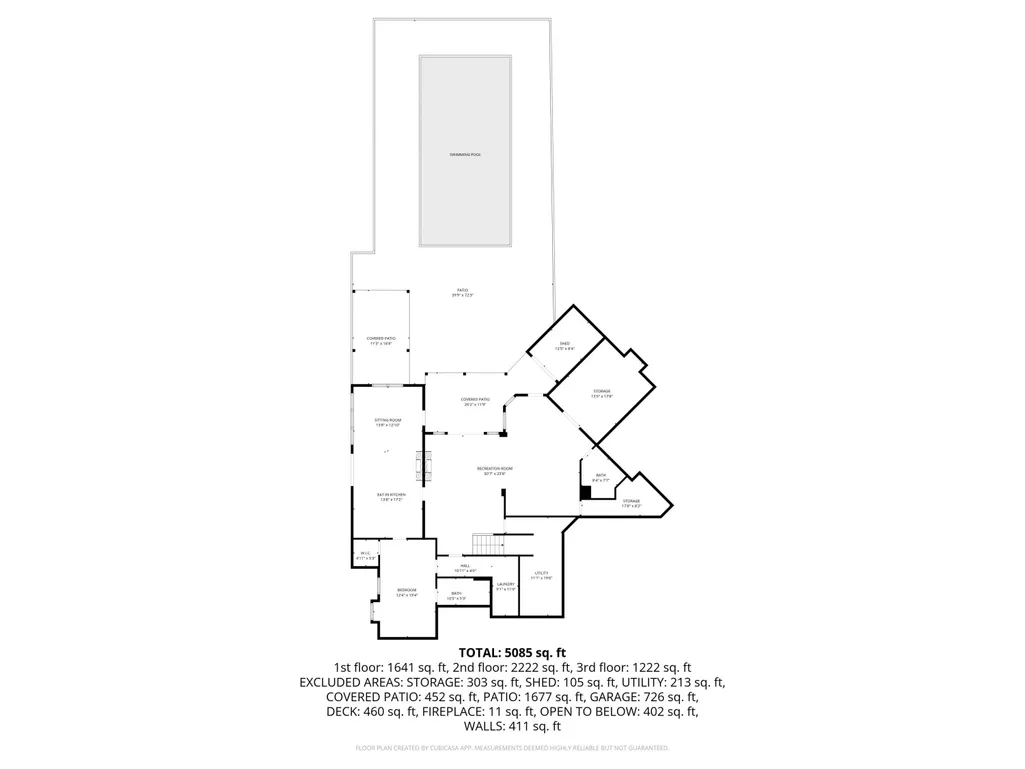
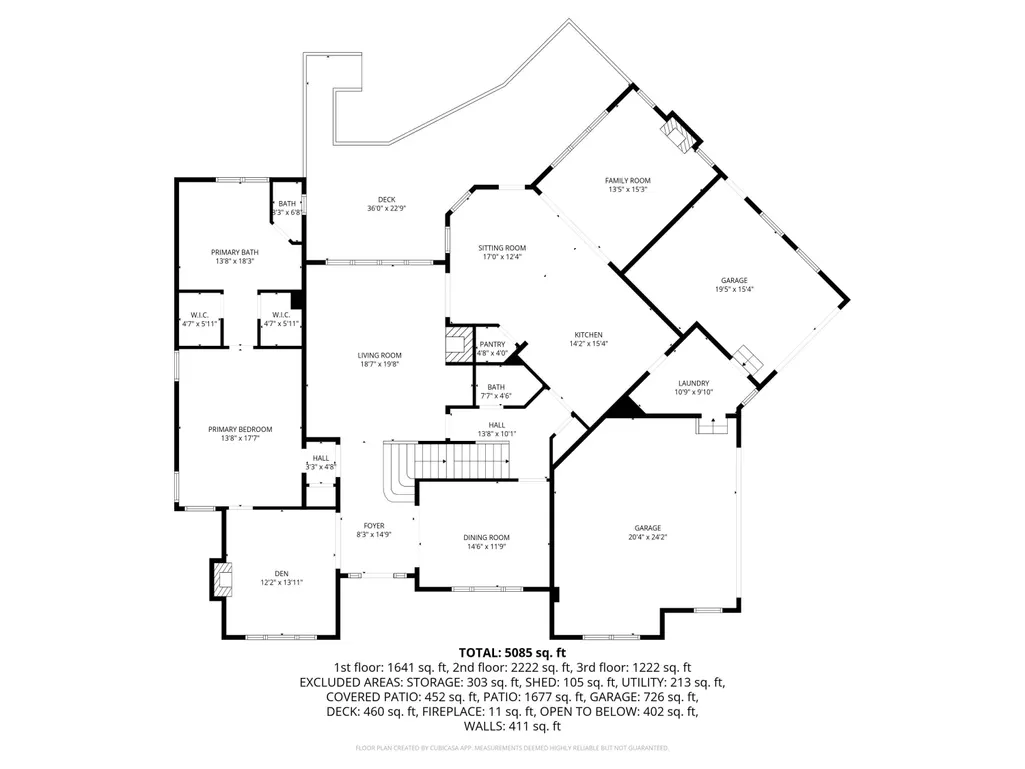
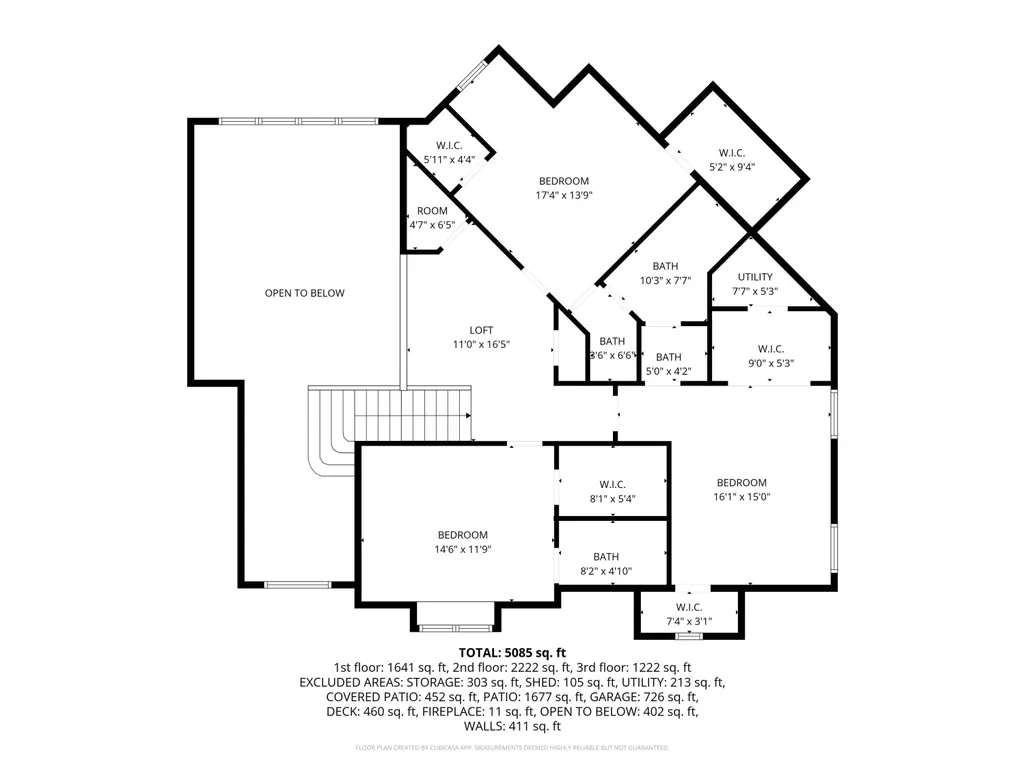
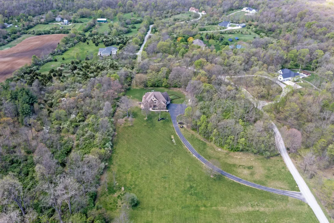
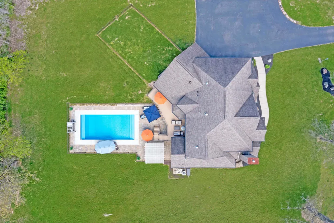
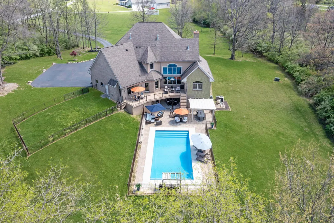
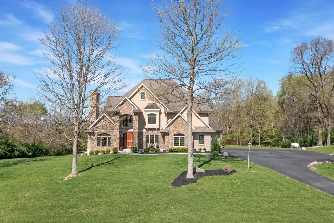
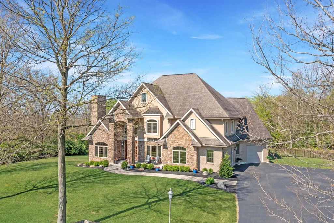
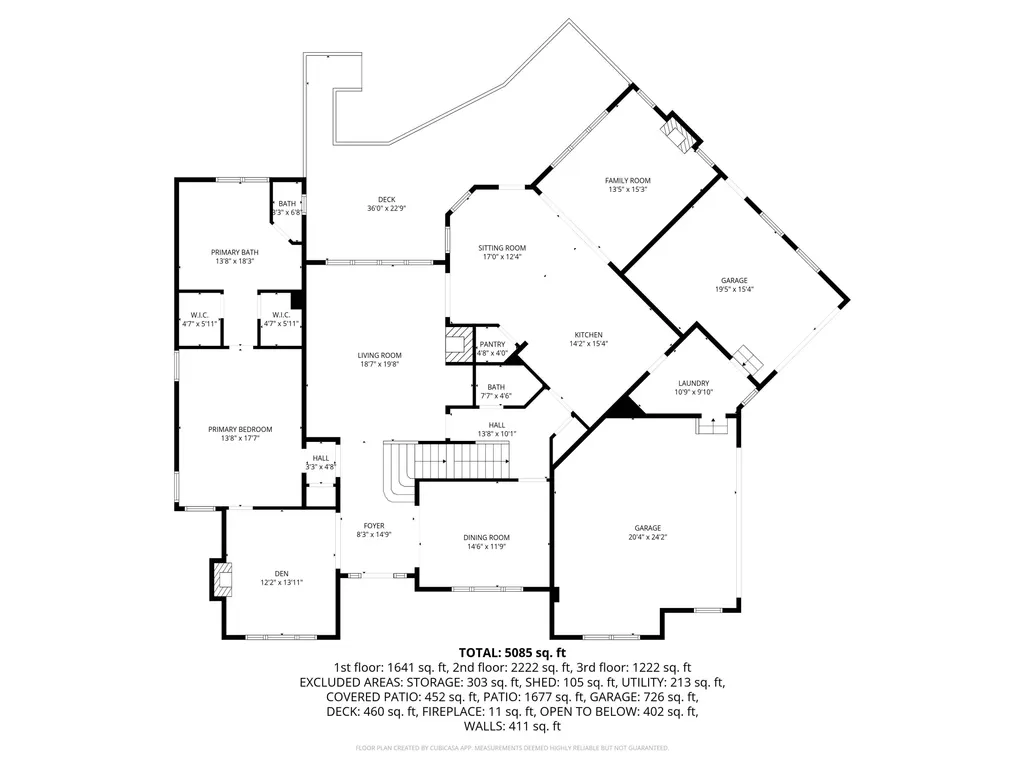
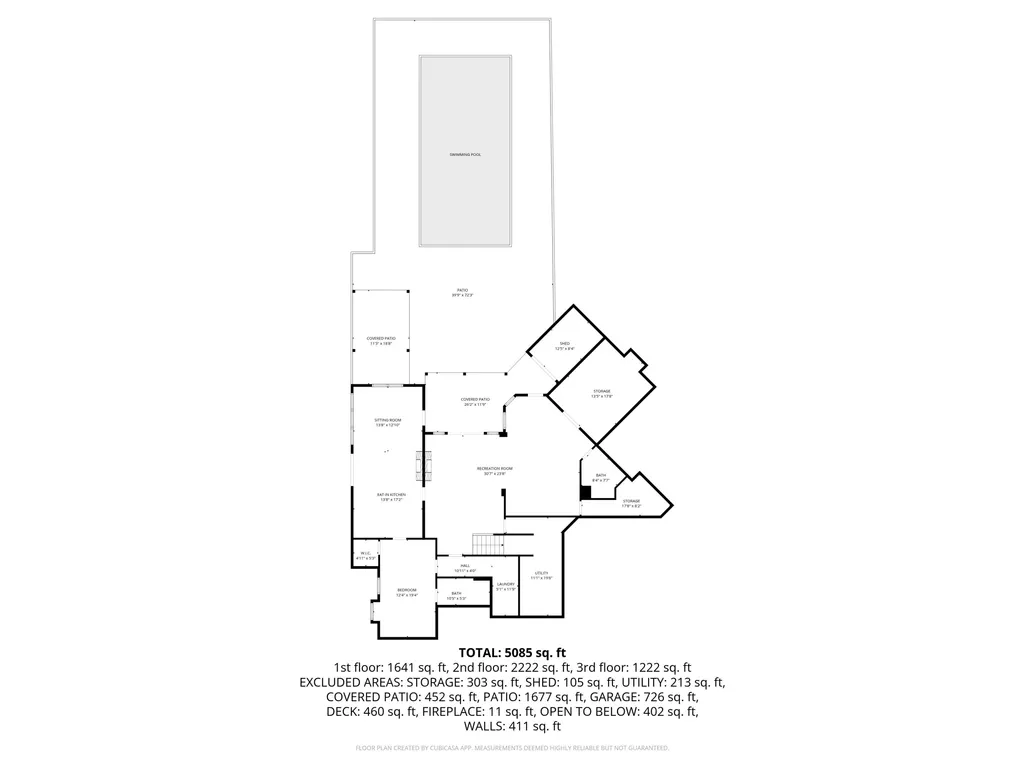
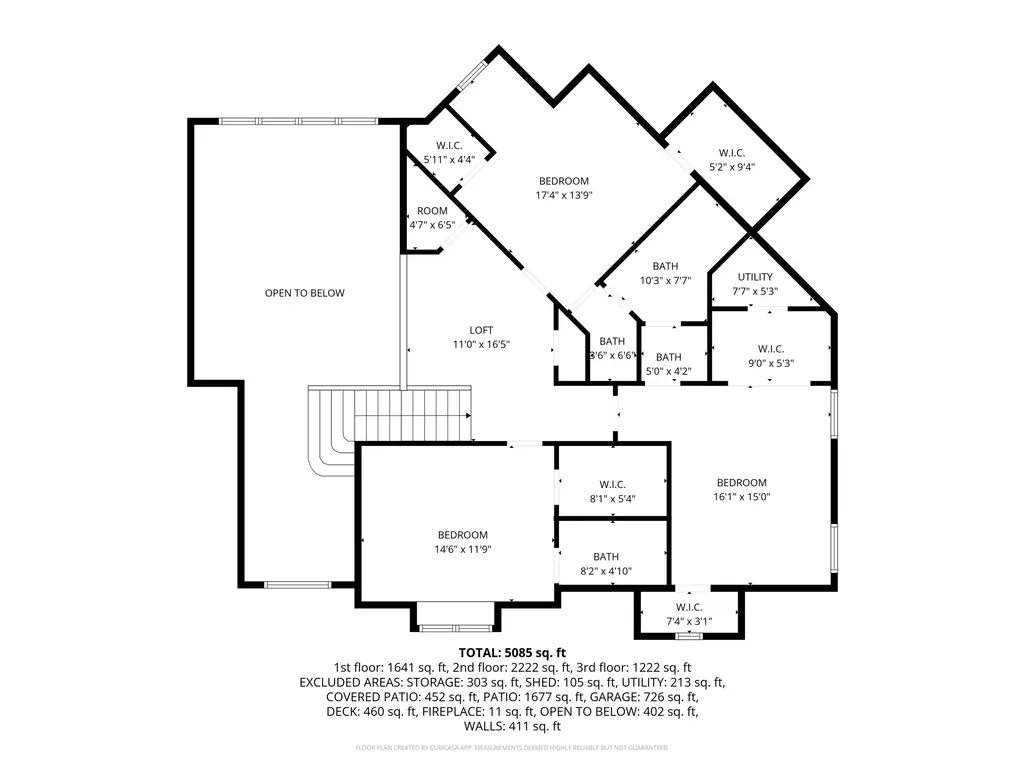
The experience begins as you turn onto the winding driveway leading to this remarkable hilltop estate, set on 5.84 acres of scenic countryside that's truly hard to replicate. Thoughtfully designed to be enjoyed year-round, the property delivers sweeping views, colorful fall landscapes, winter sledding fun, and peaceful summer privacy. Enhancing the resort-like atmosphere is an impressive 18x38 in-ground pool, privately positioned to create your own outdoor retreat. With convenient access to the home, it's perfectly suited for effortless indoor and outdoor entertaining. Offering over 5,000 square feet of finished living space across three levels, this 5-bedroom, 5.5 bath residence showcases quality craftsmanship and upscale finishes throughout. The grand foyer sets the tone with a striking two-story wall of windows overlooking the surrounding wooded setting. The main-level owner's suite provides a luxurious escape and is complete with a spa-inspired bath. The owner's suite connects to the home's library/study. With four fireplaces, two full kitchens, and two laundry areas, the home offers exceptional flexibility for daily living or multi-generational arrangements. The walkout lower level is ideal for a second owner's suite or private guest quarters. The gourmet kitchen features a five-burner gas cooktop, wall oven, microwave, granite countertops, a large pantry, center island, and built-in desk area. It opens to a spacious family room with expansive windows and a gas fireplace. The two-story living room also includes a gas fireplace and an open staircase to the upper level. Upstairs, a loft overlooks the main living space and leads to three bedrooms and two full baths, including a Jack and Jill design with separate vanities. The lower level adds even more living space with a rec room and two-sided gas fireplace, add'l living areas, two full baths, the 5th bedroom, plus a second kitchen and laundry. Additional features include whole house audio and security system.
| Price History | |
|---|---|
| 5/5/2026 | Listed $1,195,000 |
| 7/27/2026 | 1$1,189,900 |
| 8/19/2026 | 1$1,189,500 |
General Features
| Sewer | Septic Tank |
|---|---|
| Cooling | Central Air |
| Utilities | Propane |
| Appliances | Gas Water Heater,Built-In Electric Oven,Washer,Water Softener Rented,Refrigerator,Range,Microwave,Disposal,Dryer,Dishwasher,Cooktop |
| Garage | Attached,Garage Door Opener |
| Number of Garage Spaces | 3.00 |
| Township | Urbana |
| Property Type | A |
| Special Features | Bath 1st Floor,Bed 1st Floor |
| Sub-Type | Single Family Residence |
| Manufactured Home | No |
Interior Features
| Basement | Finished,Walk-Out Access,Full |
|---|---|
| Fireplace | Blower Fan,Three or More,Gas |
| Heating | Forced Air,Propane |
| Inside Features | Cathedral Ceiling(s),Whirlpool Tub,Walk-In Closet(s),Security System,Window Coverings,French Doors,Ceiling Fan(s) |
Exterior Features
| Exterior | Brick,Stucco,Stone |
|---|---|
| Lot Dimensions | * |

| Outside Features | Deck,Porch,Patio |
| Water Source | Well |
Amenities
- Foreclosure
- Views
- Short Sale
- New Construction
- Adult 55+
- Lease To Own
- No HOA Fees
- Furnished
- Primary On Main
- Air Conditioning
- Seller Finance
- Green
- Fixer Upper
- Horse
- Golf
- Fireplace
- Deck
- Garage
- Basement
- Pool
Property vs Single Family Average in 43078
Price
Taxes
Year Built
Visits

 West Central Association Of REALTORS® All information deemed reliable but not guaranteed. All properties are subject to prior sale, change or withdrawal. Neither listing broker(s) or information provider(s) shall be responsible for any typographical errors, misinformation, misprints and shall be held totally harmless. Listing(s) information is provided for consumer's personal, non-commercial use and may not be used for any purpose other than to identify prospective properties consumers may be
 The data relating to real estate for sale on this web site comes in part from the Internet Data Exchange Program of Western Regional Information Systems and Technology, Inc. Real estate listings held by brokerage firms other than this site owner are marked with the IDX logo. "WRIST, Inc. deems information reliable but not guaranteed."
Copyright 2026 of Western Regional Information Systems and Technology, Inc. All rights reserved.
This content last refreshed on September 22, 2026 11:28 AM UTC
The data relating to real estate for sale on this web site comes in part from the Internet Data Exchange Program of Western Regional Information Systems and Technology, Inc. Real estate listings held by brokerage firms other than this site owner are marked with the IDX logo. "WRIST, Inc. deems information reliable but not guaranteed."
Copyright 2026 of Western Regional Information Systems and Technology, Inc. All rights reserved.
This content last refreshed on September 22, 2026 11:28 AM UTC
